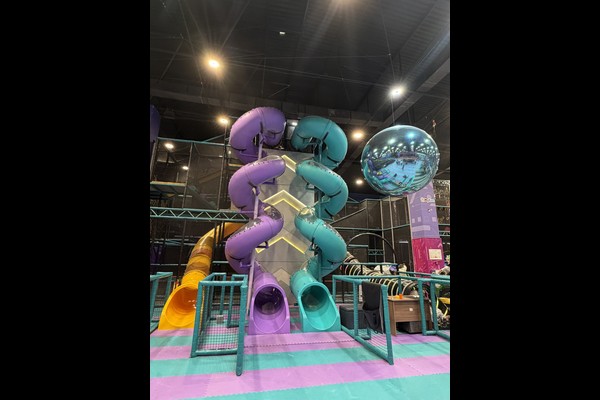
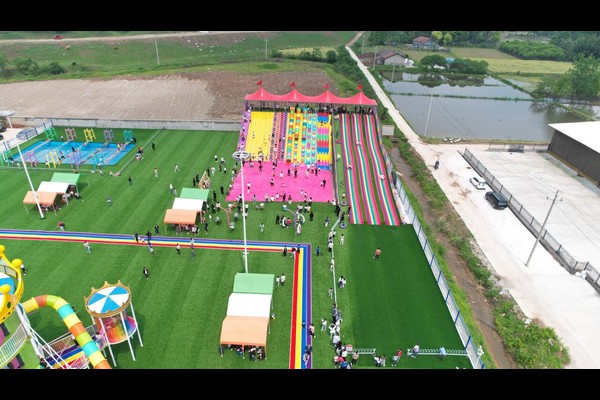
At two thousand square metres an indoor play centre stops being one structure and becomes a small themed park under one roof.
The floor was divided into themed play zones with different age targets, connected by a circulation route that also serves party rooms and the cafe.
ข้อมูลจำเพาะที่สำคัญ
| รายการ | อ้างอิง |
|---|---|
| ประเทศ | Azerbaijan |
| ประเภทโครงการ | Large indoor soft play centre |
| พื้นที่ชั้น | 2,100 sq m class project |
| ขอบเขต | ออกแบบ, อุปกรณ์, shipping and installation |
| ผสม | Multi level structures, สระบอล, โซนเด็กวัยหัดเดิน, ห้องปาร์ตี้ |
| การดำเนินการ | เซสชัน, ปาร์ตี้และร้านกาแฟ |
ตัวเลขทั้งหมดเป็นค่าอ้างอิงและได้รับการยืนยันในข้อเสนอทางวิศวกรรมสำหรับไซต์ของคุณ. Operators planning a similar project usually start from our แพ็คเกจซอฟต์เพลย์เซ็นเตอร์.
Planning Zones at Scale
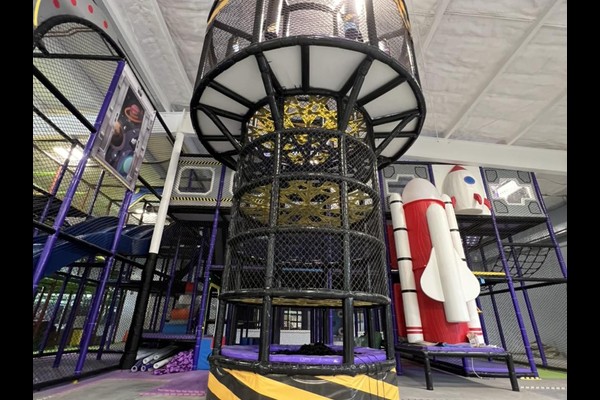
Large floors need zones rather than one enormous structure. The plan separated a toddler village, a main multi level structure with slides, a climbing and challenge area and a quieter creative zone, each visible from a staffed position so guests spread across the venue instead of crowding the biggest slide.
Structure and Ceiling Height
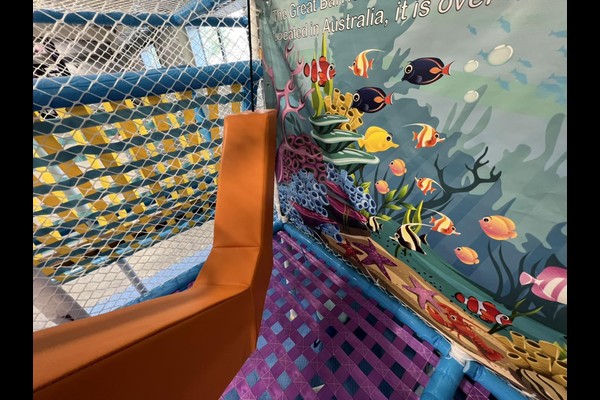
Multi level installations depend on ceiling height and column spacing, so the design was drawn around the building instead of adapted to it afterwards. Platforms, bridges and slides were configured to the available height, with padded walkways and netted sections between levels.
Safety Routines at Capacity
At this scale capacity control and cleaning are systems, not habits. The venue runs timed sessions, hourly cleaning of ball pools and soft surfaces, และเช็คตาข่ายเป็นลายลักษณ์อักษรทุกวัน, padding and fixings aligned with recognised สนามเด็กเล่น safety principles.
Revenue Structure
Zones support separate price points – entry, sessions, parties and cafe spend. Party rooms were placed with independent access so events run without closing public areas, and the cafe looks across the toddler zone, a layout decision that lifts food sales more than any menu change.
สิ่งที่คุณสามารถปรับแต่งได้
รายละเอียดต่อไปนี้ตรงกับสวนสาธารณะของคุณ: Zone themes, structure layout, party rooms and cafe design.
ยี่สิบปีแห่งการผลิตและการส่งออกอยู่เบื้องหลังผลิตภัณฑ์นี้, ผลิตใน 125,000 สิ่งอำนวยความสะดวกตารางเมตรพร้อมในตัว ออกแบบ, เครื่องมือและการควบคุมคุณภาพ. การติดตั้งภายในอาคารจะจัดส่งพร้อมการตรวจสอบการรับน้ำหนักของพื้นและระยะห่างของเพดาน, เพราะตัวเลขสองตัวนั้นเป็นตัวกำหนดว่าสามารถติดตั้งอะไรได้บ้าง.
ส่งแบบแปลนพื้นและความสูงของเพดาน – เราจะคืนภาพวาดการแบ่งเขตพร้อมความจุ, รายการอุปกรณ์และราคา.