
Pairing soft play with an arcade answers two questions in an indoor venue: what older children do, and what guests do while they wait.
This project built a 350 square metre play centre with a compact arcade row, designed so the two areas support each other.
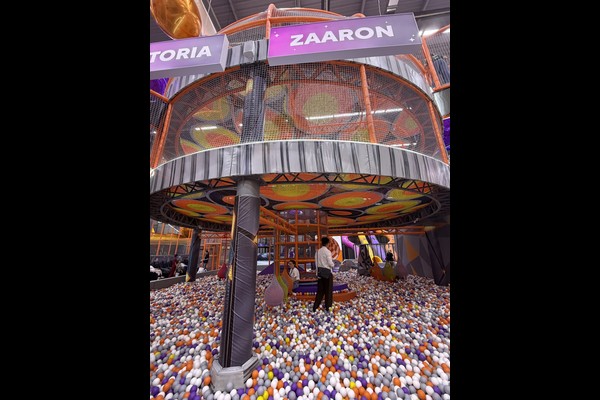
Sleutel spesifikasies
| Item | Verwysing |
|---|---|
| Land | Uzbekistan |
| Projek tipe | Soft play with arcade zone |
| Vloerarea | 350 sq m class project |
| Meng | Speelstruktuur, toddler area, arcade machines |
| Omvang | Ontwerp, equipment and installation support |
| Operasie | Entry tickets, arcade credit and parties |
Alle syfers is verwysingswaardes en word bevestig in die ingenieursvoorstel vir jou webwerf. Ball pools need scheduled cleaning rather than occasional attention. Sien Ball pit.
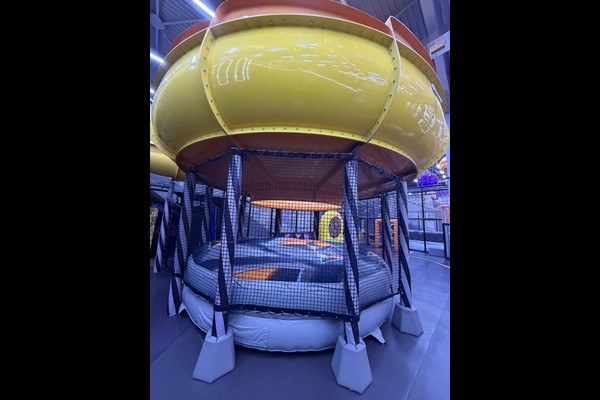
Layout and Circulation
The play structure sits at the back of the unit so the arcade can run along the entrance side and capture guests on the way in and out. Reception sits between the two with a single payment point for entry tickets and arcade credit, which keeps staffing simple.
Machine Selection
The arcade mix concentrated on machines that suit family spend rather than a teenage audience: prize machines, a racing simulator and a few kiddie units. That mix runs on the same hours as the play centre and does not compete with it for space.
Safety and Cleaning
Soft play elements follow established playground safety practice with fall heights recorded on the layout, and the venue checks netting, padding and fixings daily. The arcade adds its own routine: cabinet cleaning, payment system checks and light maintenance per machine type.
Operating Model
Entry tickets cover play, arcade credit covers games, and party packages bundle both – three income lines from one visitor. This is the model we describe in our indoor FEC package guide.
Wat jy kan pasmaak
Jy besluit die voorkoms, ons hou die ingenieursstandaard: Sone uitleg, arcade mix, theme and ticketing.
Ons haal aan as die direkte toerusting vervaardiger vanaf 'n produksiebasis van 125 000 vierkante meter, dus gebeur die tegniese gesprek en die kommersiële een op dieselfde plek, met 20 jare se uitvoerprojekte agter die antwoord. Binnenshuise installasies word gestuur met vloerlaai en plafonvryhoogtekontroles, want daardie twee nommers besluit wat geïnstalleer kan word.
Deel die eenheid se afmetings en teikenkapasiteit en ons sal 'n uitleg maak wat sones wys, sirkulasie- en kaartjiepunte.












