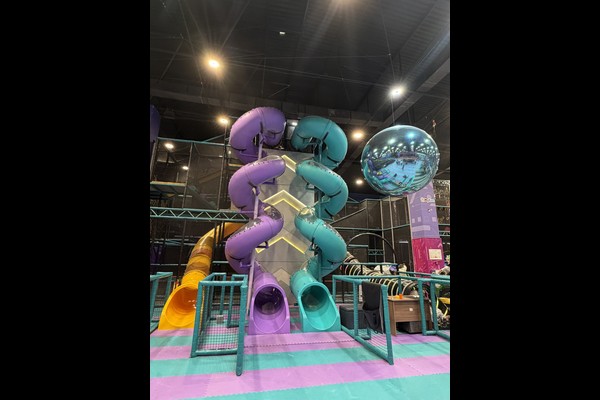
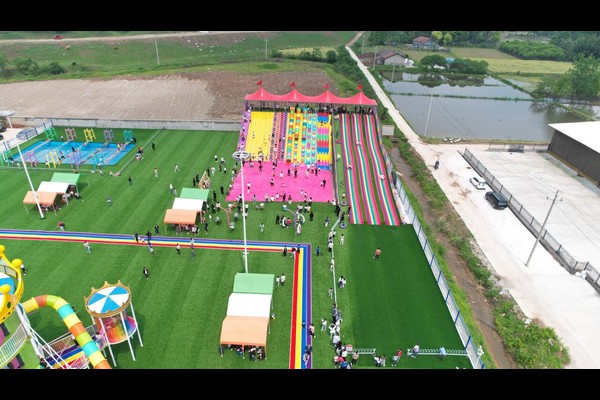
At two thousand square metres an indoor play centre stops being one structure and becomes a small themed park under one roof.
The floor was divided into themed play zones with different age targets, connected by a circulation route that also serves party rooms and the cafe.
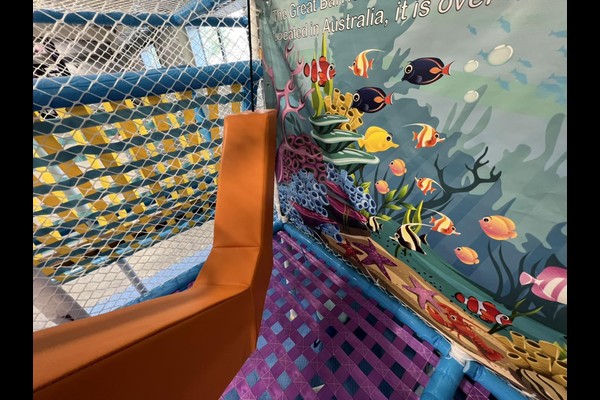
Sleutel spesifikasies
| Item | Verwysing |
|---|---|
| Land | Azerbaijan |
| Projek tipe | Large indoor soft play centre |
| Vloerarea | 2,100 sq m class project |
| Omvang | Ontwerp, toerusting, shipping and installation |
| Meng | Multi level structures, balpoele, toddler zones, partytjie kamers |
| Operasie | Sessies, partytjies en kafee |
Alle syfers is verwysingswaardes en word bevestig in die ingenieursvoorstel vir jou webwerf. Operators planning a similar project usually start from our sagte speel sentrum pakket.
Planning Zones at Scale
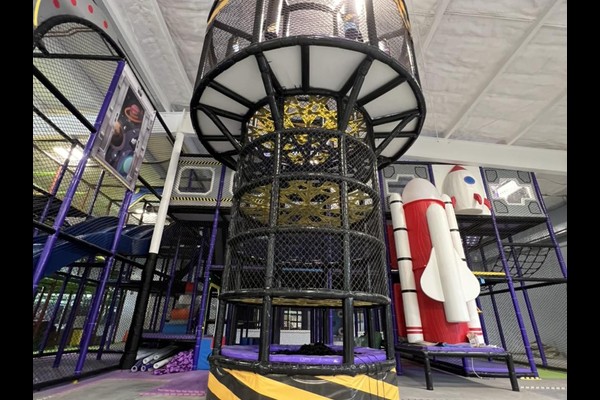
Large floors need zones rather than one enormous structure. The plan separated a toddler village, a main multi level structure with slides, a climbing and challenge area and a quieter creative zone, each visible from a staffed position so guests spread across the venue instead of crowding the biggest slide.
Structure and Ceiling Height
Multi level installations depend on ceiling height and column spacing, so the design was drawn around the building instead of adapted to it afterwards. Platforms, bridges and slides were configured to the available height, with padded walkways and netted sections between levels.
Safety Routines at Capacity
At this scale capacity control and cleaning are systems, not habits. The venue runs timed sessions, hourly cleaning of ball pools and soft surfaces, en 'n skriftelike daaglikse tjek van netting, padding and fixings aligned with recognised speelgrond safety principles.
Revenue Structure
Zones support separate price points – entry, sessions, parties and cafe spend. Party rooms were placed with independent access so events run without closing public areas, and the cafe looks across the toddler zone, a layout decision that lifts food sales more than any menu change.
Wat jy kan pasmaak
Die volgende besonderhede pas by jou park: Zone themes, structure layout, party rooms and cafe design.
Twintig jaar se vervaardiging en uitvoer staan agter hierdie produk, vervaardig in 'n 125,000 vierkante meter fasiliteit met in-huis ontwerp, gereedskap en kwaliteitbeheer. Binnenshuise installasies word gestuur met vloerlaai en plafonvryhoogtekontroles, want daardie twee nommers besluit wat geïnstalleer kan word.
Stuur die vloerplan en plafonhoogte – ons sal 'n soneringstekening met kapasiteit terugstuur, toerusting lys en pryse.