
Pairing soft play with an arcade answers two questions in an indoor venue: what older children do, and what guests do while they wait.
This project built a 350 square metre play centre with a compact arcade row, designed so the two areas support each other.
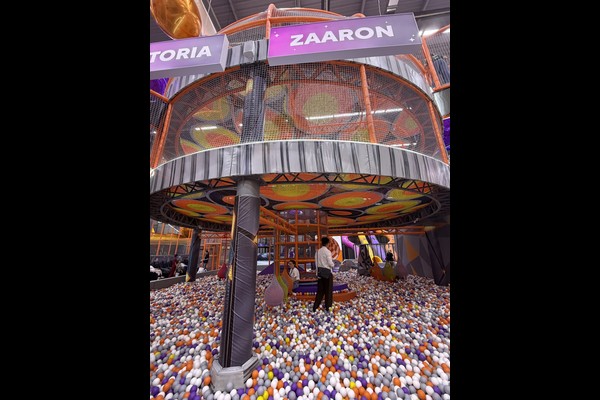
主な仕様
| アイテム | 参照 |
|---|---|
| 国 | Uzbekistan |
| プロジェクトの種類 | Soft play with arcade zone |
| 床面積 | 350 sq m class project |
| ミックス | 遊びの構造, toddler area, arcade machines |
| 範囲 | デザイン, equipment and installation support |
| 手術 | Entry tickets, arcade credit and parties |
すべての数値は参考値であり、お客様のサイトのエンジニアリング提案で確認されます。. Ball pools need scheduled cleaning rather than occasional attention. See Ball pit.
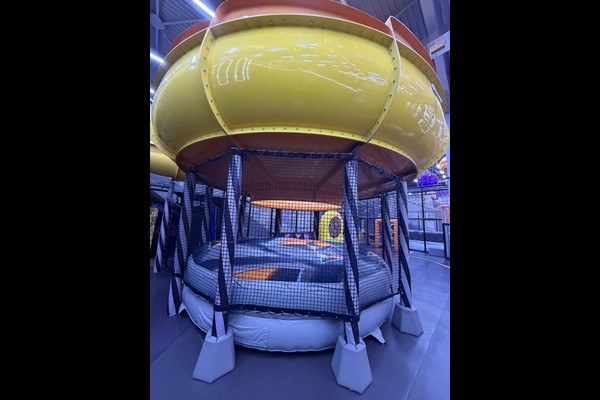
Layout and Circulation
The play structure sits at the back of the unit so the arcade can run along the entrance side and capture guests on the way in and out. Reception sits between the two with a single payment point for entry tickets and arcade credit, which keeps staffing simple.
Machine Selection
The arcade mix concentrated on machines that suit family spend rather than a teenage audience: prize machines, a racing simulator and a few kiddie units. That mix runs on the same hours as the play centre and does not compete with it for space.
Safety and Cleaning
Soft play elements follow established playground safety practice with fall heights recorded on the layout, and the venue checks netting, padding and fixings daily. The arcade adds its own routine: cabinet cleaning, payment system checks and light maintenance per machine type.
Operating Model
Entry tickets cover play, arcade credit covers games, and party packages bundle both – three income lines from one visitor. This is the model we describe in our indoor FEC package ガイド.
カスタマイズできるもの
見た目を決めるのはあなたです, 私たちはエンジニアリング標準を維持します: Zone layout, arcade mix, theme and ticketing.
直接引用します 機器メーカー 125,000平方メートルの生産拠点から, 技術的な会話と商業的な会話が同じ場所で行われる, と 20 答えの裏には長年にわたる輸出プロジェクトがあった. 屋内設置には床荷重と天井クリアランスのチェックが同梱されています, これら 2 つの数字によって何がインストールできるかが決まるため、.
ユニットの寸法とターゲット容量を共有し、ゾーンを示すレイアウトを作成します。, 循環および発券ポイント.












