
Abbinare il gioco soft con una sala giochi risponde a due domande in un luogo al chiuso: cosa fanno i bambini più grandi, e cosa fanno gli ospiti mentre aspettano.
Questo progetto ha costruito a 350 centro giochi di metri quadrati con una fila di sale giochi compatta, progettato in modo che le due aree si sostengano a vicenda.
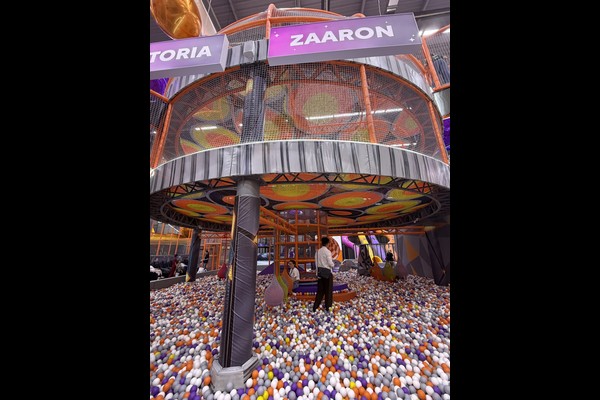
Specifiche chiave
| Articolo | Riferimento |
|---|---|
| Paese | Uzbekistan |
| Tipo di progetto | Gioco morbido con zona arcade |
| Superficie del pavimento | 350 progetto di classe mq |
| Mescolare | Struttura del gioco, zona bimbi, macchine arcade |
| Ambito | Progetto, attrezzature e supporto per l'installazione |
| Operazione | Biglietti d'ingresso, credito arcade e feste |
Tutti i valori sono valori di riferimento e sono confermati nella proposta ingegneristica per il vostro sito. Le piscine con palline necessitano di una pulizia programmata piuttosto che di un'attenzione occasionale. Vedere Piscina di palline.
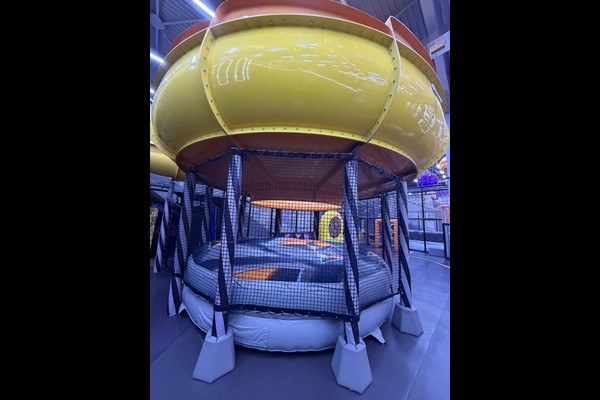
Layout e diffusione
La struttura di gioco si trova sul retro dell'unità in modo che il porticato possa correre lungo il lato d'ingresso e catturare gli ospiti mentre entrano ed escono. La reception si trova tra i due con un unico punto di pagamento per i biglietti d'ingresso e il credito arcade, che mantiene il personale semplice.
Selezione della macchina
Il mix arcade si concentrava su macchine adatte alla spesa familiare piuttosto che a un pubblico adolescente: macchinette a premi, un simulatore di corse e alcune unità per bambini. Questo mix funziona negli stessi orari del centro giochi e non compete con esso per lo spazio.
Sicurezza e pulizia
Gli elementi di gioco morbidi seguono pratiche di sicurezza consolidate nel parco giochi con altezze di caduta registrate sul layout, e la sede controlla la rete, imbottiture e fissaggi giornalieri. La sala giochi aggiunge la propria routine: pulizia dell'armadio, controlli sui sistemi di pagamento e manutenzioni leggere per tipologia di macchina.
Modello operativo
I biglietti d'ingresso coprono il gioco, Il credito arcade copre i giochi, e i pacchetti party raggruppano entrambi – tre linee di reddito da un visitatore. Questo è il modello che descriviamo nel ns pacchetto FEC per interni guida.
Cosa puoi personalizzare
Sei tu a decidere il look, manteniamo lo standard di ingegneria: Disposizione delle zone, mix arcade, tema e biglietteria.
Citiamo come diretto produttore di apparecchiature da una base produttiva di 125.000 mq, quindi la conversazione tecnica e quella commerciale avvengono nello stesso luogo, con 20 anni di progetti di esportazione dietro la risposta. Le installazioni interne vengono fornite con controlli del carico del pavimento e della distanza dal soffitto, perché questi due numeri decidono cosa può essere installato.
Condividi le dimensioni dell'unità e la capacità target e produrremo un layout che mostra le zone, punti di circolazione e biglietteria.












