
Pairing soft play with an arcade answers two questions in an indoor venue: what older children do, and what guests do while they wait.
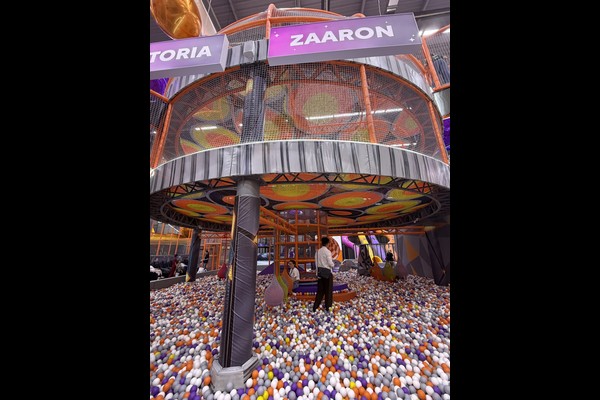
This project built a 350 square metre play centre with a compact arcade row, designed so the two areas support each other.
Belangrijkste specificaties
| Item | Referentie |
|---|---|
| Land | Uzbekistan |
| Projecttype | Soft play with arcade zone |
| Vloeroppervlak | 350 m² klasse project |
| Mengen | Play structure, peutergedeelte, arcade machines |
| Domein | Ontwerp, apparatuur en installatieondersteuning |
| Operatie | Entry tickets, arcade credit and parties |
Alle cijfers zijn referentiewaarden en worden bevestigd in het technische voorstel voor uw locatie. Ball pools need scheduled cleaning rather than occasional attention. Zien Ball pit.
Layout and Circulation
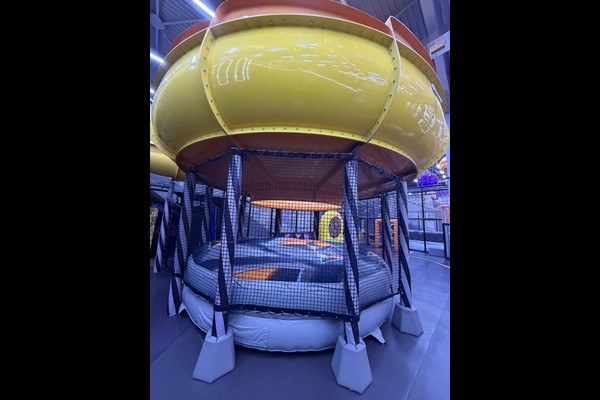
The play structure sits at the back of the unit so the arcade can run along the entrance side and capture guests on the way in and out. Reception sits between the two with a single payment point for entry tickets and arcade credit, which keeps staffing simple.
Machine Selection
The arcade mix concentrated on machines that suit family spend rather than a teenage audience: prize machines, a racing simulator and a few kiddie units. That mix runs on the same hours as the play centre and does not compete with it for space.
Safety and Cleaning
Soft play elements follow established playground safety practice with fall heights recorded on the layout, and the venue checks netting, padding and fixings daily. The arcade adds its own routine: cabinet cleaning, payment system checks and light maintenance per machine type.
Operating Model
Entry tickets cover play, arcade credit covers games, and party packages bundle both – three income lines from one visitor. This is the model we describe in our indoor FEC package gids.
Wat u kunt aanpassen
Jij bepaalt de uitstraling, wij houden de technische standaard aan: Zone layout, arcade mix, theme and ticketing.
Wij citeren als direct fabrikant van apparatuur vanuit een productiebasis van 125.000 vierkante meter, dus het technische gesprek en het commerciële gesprek vinden op dezelfde plaats plaats, met 20 jaren van exportprojecten achter het antwoord. Binneninstallaties worden geleverd met controles op vloerbelasting en plafondvrijheid, omdat die twee cijfers bepalen wat er geïnstalleerd kan worden.
Deel de unitafmetingen en de doelcapaciteit en we zullen een lay-out maken met zones, circulatie- en ticketverkooppunten.












