
Pairing soft play with an arcade answers two questions in an indoor venue: what older children do, and what guests do while they wait.
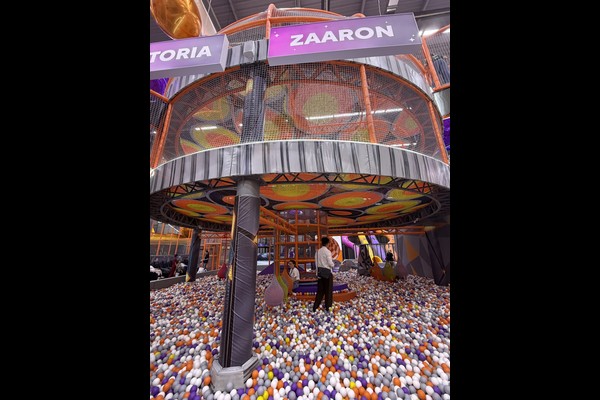
This project built a 350 square metre play centre with a compact arcade row, designed so the two areas support each other.
Wichtige Spezifikationen
| Artikel | Referenz |
|---|---|
| Land | Uzbekistan |
| Projekttyp | Soft play with arcade zone |
| Grundfläche | 350 sq m class project |
| Mischen | Spielstruktur, toddler area, arcade machines |
| Umfang | Design, equipment and installation support |
| Betrieb | Entry tickets, arcade credit and parties |
Alle Angaben sind Richtwerte und werden im Planungsvorschlag für Ihren Standort bestätigt. Ball pools need scheduled cleaning rather than occasional attention. See Ball pit.
Layout and Circulation
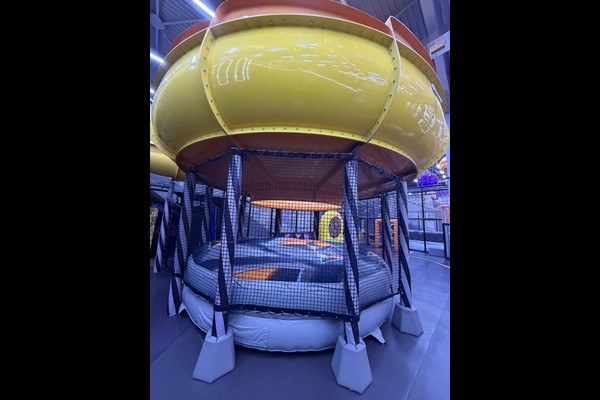
The play structure sits at the back of the unit so the arcade can run along the entrance side and capture guests on the way in and out. Reception sits between the two with a single payment point for entry tickets and arcade credit, which keeps staffing simple.
Machine Selection
The arcade mix concentrated on machines that suit family spend rather than a teenage audience: prize machines, a racing simulator and a few kiddie units. That mix runs on the same hours as the play centre and does not compete with it for space.
Safety and Cleaning
Soft play elements follow established playground safety practice with fall heights recorded on the layout, and the venue checks netting, padding and fixings daily. The arcade adds its own routine: cabinet cleaning, payment system checks and light maintenance per machine type.
Operating Model
Entry tickets cover play, arcade credit covers games, and party packages bundle both – three income lines from one visitor. This is the model we describe in our indoor FEC package Führung.
Was Sie individuell anpassen können
Sie bestimmen den Look, Wir halten den technischen Standard ein: Zonenlayout, arcade mix, theme and ticketing.
Wir zitieren als direkt Gerätehersteller auf einer Produktionsfläche von 125.000 Quadratmetern, Das technische Gespräch und das kommerzielle Gespräch finden also am selben Ort statt, mit 20 Jahrelange Exportprojekte stecken hinter der Antwort. Bei Installationen im Innenbereich werden Bodenbelastungs- und Deckenabstandsprüfungen durchgeführt, denn diese beiden Zahlen entscheiden darüber, was installiert werden kann.
Teilen Sie uns die Abmessungen der Einheit und die Zielkapazität mit und wir erstellen ein Layout mit den Zonen, Vertriebs- und Ticketverkaufsstellen.












