
Associer un jeu doux à une arcade répond à deux questions dans une salle intérieure: ce que font les enfants plus âgés, et ce que font les invités pendant qu'ils attendent.
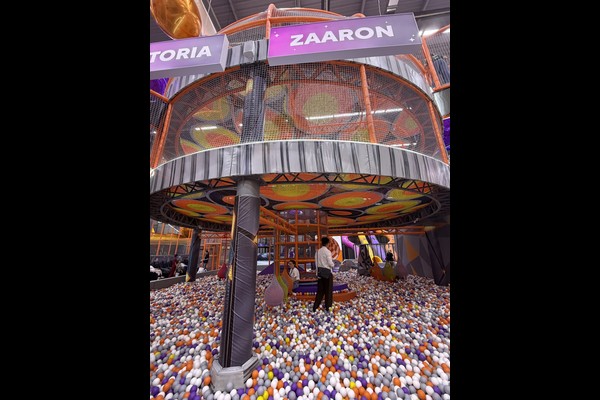
Ce projet a construit un 350 centre de jeu d'un mètre carré avec une rangée d'arcades compacte, conçu pour que les deux zones se soutiennent mutuellement.
Spécifications clés
| Article | Référence |
|---|---|
| Pays | Ouzbékistan |
| Type de projet | Jeu doux avec zone d'arcade |
| Surface au sol | 350 projet de classe m² |
| Mélanger | Structure de jeu, espace pour les tout-petits, bornes d'arcade |
| Portée | Conception, assistance à l'équipement et à l'installation |
| Opération | Billets d'entrée, crédit arcade et fêtes |
Tous les chiffres sont des valeurs de référence et sont confirmés dans la proposition d'ingénierie de votre site. Les piscines à balles nécessitent un nettoyage programmé plutôt qu'une attention occasionnelle. Voir Piscine à balles.
Mise en page et diffusion
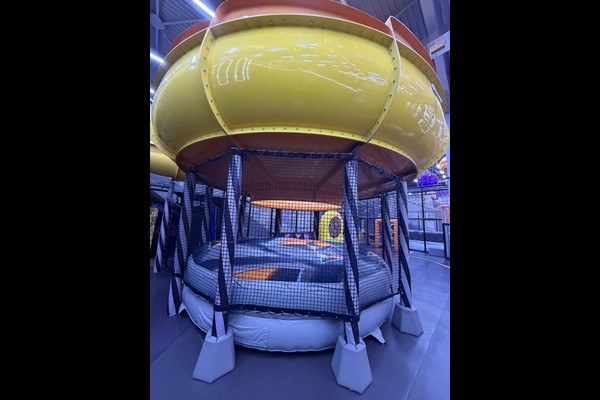
La structure de jeu se trouve à l'arrière de l'unité afin que l'arcade puisse s'étendre le long du côté de l'entrée et capturer les invités à l'entrée et à la sortie.. La réception se situe entre les deux avec un seul point de paiement pour les billets d'entrée et le crédit d'arcade., ce qui simplifie la dotation en personnel.
Sélection des machines
Le mix arcade s'est concentré sur des machines adaptées aux dépenses familiales plutôt qu'à un public adolescent.: machines à prix, un simulateur de course et quelques unités pour enfants. Ce mix fonctionne aux mêmes heures que le centre de jeu et ne lui fait pas concurrence pour l'espace..
Sécurité et nettoyage
Les éléments de jeu souples suivent les pratiques de sécurité établies sur les terrains de jeux et les hauteurs de chute sont enregistrées sur le tracé., et le lieu vérifie le filet, rembourrage et fixations quotidiennement. L'arcade ajoute sa propre routine: nettoyage des armoires, contrôles du système de paiement et maintenance légère par type de machine.
Modèle opérationnel
Les billets d’entrée couvrent le jeu, le crédit d'arcade couvre les jeux, et les forfaits fête regroupent les deux – trois lignes de revenus pour un visiteur. C'est le modèle que nous décrivons dans notre Forfait FEC intérieur guide.
Ce que vous pouvez personnaliser
Vous décidez du look, nous gardons la norme d'ingénierie: Disposition des zones, mélange d'arcade, thème et billetterie.
Nous citons comme direct fabricant d'équipement à partir d'une base de production de 125 000 mètres carrés, donc la conversation technique et la conversation commerciale se déroulent au même endroit, avec 20 des années de projets d’exportation derrière la réponse. Les installations intérieures sont livrées avec des contrôles de charge au sol et de dégagement au plafond, parce que ces deux chiffres décident de ce qui peut être installé.
Partagez les dimensions de l'unité et la capacité cible et nous produirons une disposition montrant les zones, points de circulation et de billetterie.












