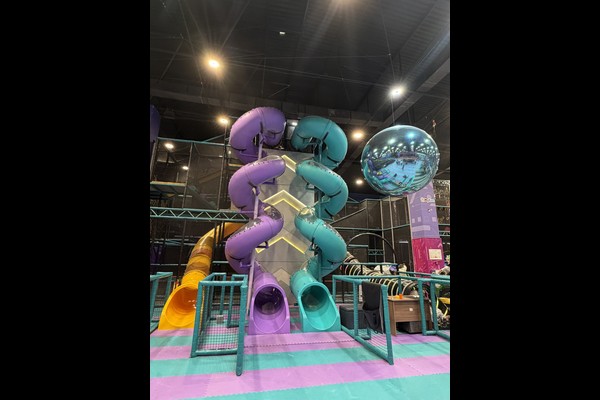
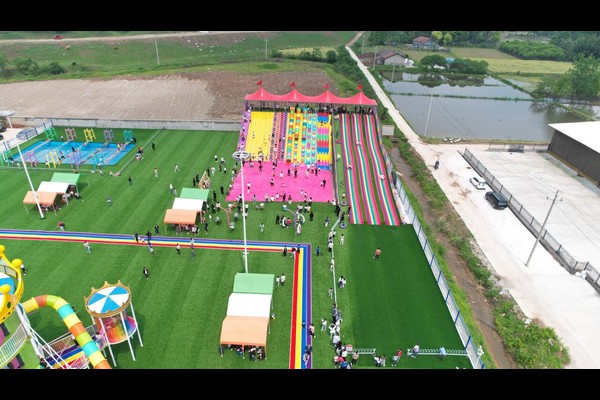
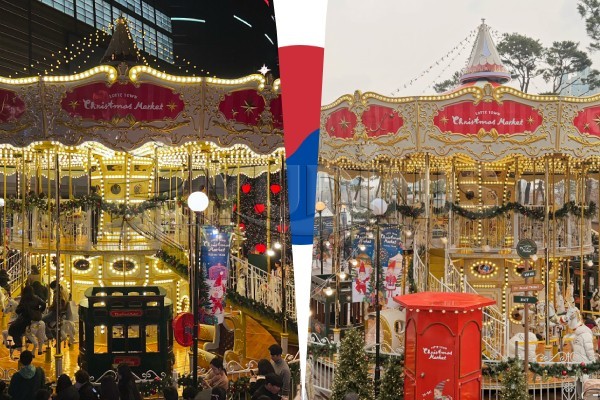
At two thousand square metres an indoor play centre stops being one structure and becomes a small themed park under one roof.
The floor was divided into themed play zones with different age targets, connected by a circulation route that also serves party rooms and the cafe.
Specifiche chiave
| Articolo | Riferimento |
|---|---|
| Paese | Azerbaijan |
| Tipo di progetto | Large indoor soft play centre |
| Superficie del pavimento | 2,100 sq m class project |
| Ambito | Progetto, attrezzatura, shipping and installation |
| Mescolare | Multi level structures, piscine di palline, toddler zones, sale per feste |
| Operazione | Sessioni, feste e caffè |
Tutti i valori sono valori di riferimento e sono confermati nella proposta ingegneristica per il vostro sito. Operators planning a similar project usually start from our pacchetto centro giochi morbido.
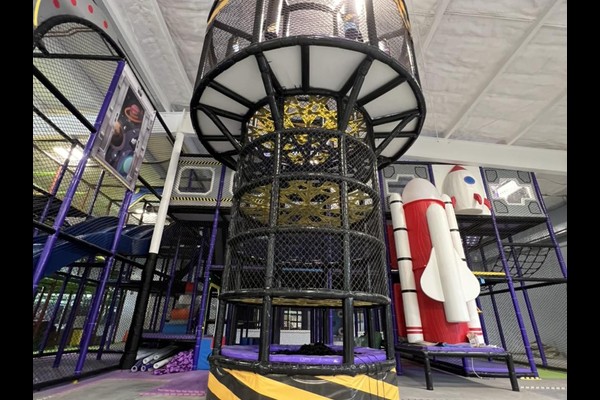
Planning Zones at Scale
Large floors need zones rather than one enormous structure. The plan separated a toddler village, a main multi level structure with slides, a climbing and challenge area and a quieter creative zone, each visible from a staffed position so guests spread across the venue instead of crowding the biggest slide.
Structure and Ceiling Height
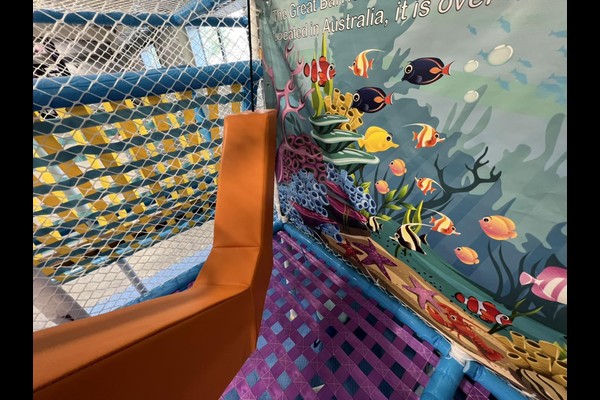
Multi level installations depend on ceiling height and column spacing, so the design was drawn around the building instead of adapted to it afterwards. Platforms, bridges and slides were configured to the available height, with padded walkways and netted sections between levels.
Safety Routines at Capacity
At this scale capacity control and cleaning are systems, not habits. The venue runs timed sessions, hourly cleaning of ball pools and soft surfaces, e un controllo scritto giornaliero della compensazione, padding and fixings aligned with recognised parco giochi safety principles.
Revenue Structure
Zones support separate price points – entry, sessions, parties and cafe spend. Party rooms were placed with independent access so events run without closing public areas, and the cafe looks across the toddler zone, a layout decision that lifts food sales more than any menu change.
Cosa puoi personalizzare
I seguenti dettagli sono abbinati al tuo parco: Zone themes, structure layout, party rooms and cafe design.
Vent'anni di produzione ed esportazione stanno dietro questo prodotto, prodotto nell'a 125,000 struttura di mq con interno progetto, attrezzature e controllo qualità. Le installazioni interne vengono fornite con controlli del carico del pavimento e della distanza dal soffitto, perché questi due numeri decidono cosa può essere installato.
Invia la planimetria e l'altezza del soffitto – restituiremo un disegno di zonizzazione con capacità, elenco attrezzature e prezzi.