
In a climate with long winters, an indoor play centre is not seasonal – it trades hardest exactly when outdoor attractions are closed.
The venue was designed as a year round business, with a structure sized to the unit, party rooms for weekend bookings and a cafe that supports long visits.
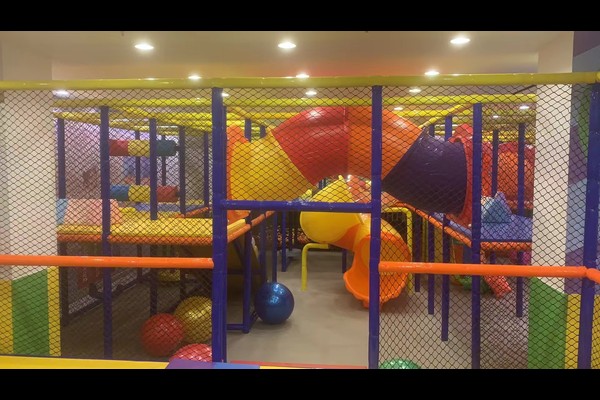
Основни спецификации
| Елемент | справка |
|---|---|
| държава | Belarus |
| Тип проект | Вътрешен мек център за игра |
| Площ на пода | 460 sq m class project |
| Климат | Cold winters, long indoor season |
| Обхват | Дизайн, equipment and installation support |
| Операция | Sessions, партита и кафене |
Всички цифри са референтни стойности и са потвърдени в инженерното предложение за вашия сайт.
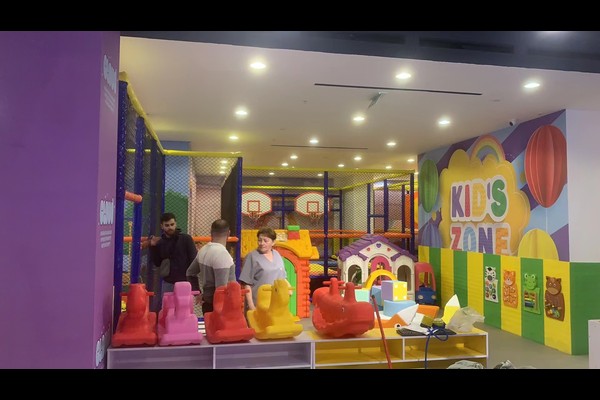
Designing Around the Unit
Ceiling height and column positions set the structure size, and the layout reserved the tallest elements for the rear of the unit so sight lines stay open from the entrance. Toddler equipment sits nearest the seating, with the main structure behind it for older children.
Materials for Heavy Use
Because the venue trades daily through the winter, materials were specified for commercial intensity: reinforced vinyl covers, closed cell foam padding and steel frames with protective coating. Removable covers on high contact surfaces make the cleaning routine realistic rather than aspirational.
Parties and Cafe
Party bookings carry the highest margin in an indoor venue, so two rooms were reserved with independent access and storage. The cafe was positioned to look across the play structure, keeping parents on site and lifting food spend.
Operating Routine
Staff run a daily check of netting, подложки и фиксатори, an hourly cleaning rotation for soft surfaces and ball pools, and a written log that supports both inspections and insurance. The approach follows детска площадка safety practice and the same planning logic we set out for a 300 sqm venue.
Персонализиране на инсталацията
Опции, които можете да посочите, преди да започне производството: Тема, structure layout, party rooms and cafe.
Ние цитираме като директен производител на оборудване от а 125,000 кв.м производствена база, така че техническият разговор и търговският се случват на едно и също място, с 20 години проекти за износ зад отговора. Вътрешните инсталации се доставят с проверки за натоварване на пода и таван, защото тези две числа определят какво може да се инсталира.
Изпратете етажния план и височината на тавана – ще върнем чертеж за зониране с капацитет, списък на оборудването и цена.












