
In a climate with long winters, an indoor play centre is not seasonal – it trades hardest exactly when outdoor attractions are closed.
The venue was designed as a year round business, with a structure sized to the unit, party rooms for weekend bookings and a cafe that supports long visits.
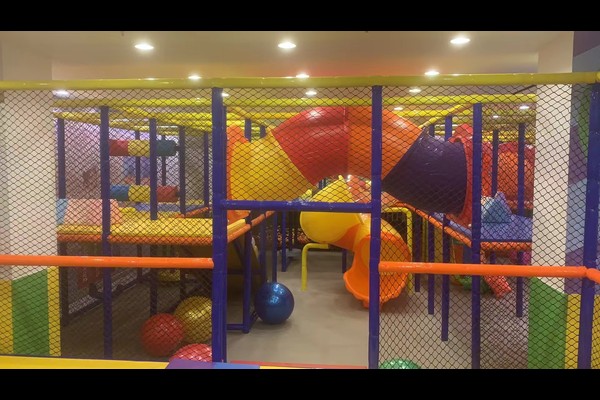
Sleutel spesifikasies
| Item | Verwysing |
|---|---|
| Land | Belarus |
| Projek tipe | Binnenshuise sagte speel sentrum |
| Vloerarea | 460 sq m class project |
| Klimaat | Cold winters, long indoor season |
| Omvang | Ontwerp, equipment and installation support |
| Operasie | Sessies, partytjies en kafee |
Alle syfers is verwysingswaardes en word bevestig in die ingenieursvoorstel vir jou webwerf.
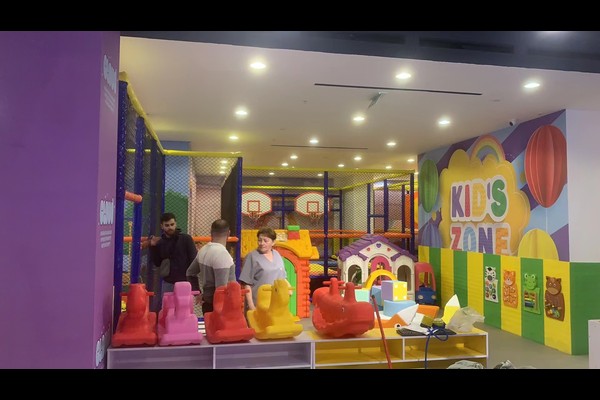
Designing Around the Unit
Ceiling height and column positions set the structure size, and the layout reserved the tallest elements for the rear of the unit so sight lines stay open from the entrance. Toddler equipment sits nearest the seating, with the main structure behind it for older children.
Materials for Heavy Use
Because the venue trades daily through the winter, materials were specified for commercial intensity: reinforced vinyl covers, closed cell foam padding and steel frames with protective coating. Removable covers on high contact surfaces make the cleaning routine realistic rather than aspirational.
Parties and Cafe
Party bookings carry the highest margin in an indoor venue, so two rooms were reserved with independent access and storage. The cafe was positioned to look across the play structure, keeping parents on site and lifting food spend.
Operating Routine
Staff run a daily check of netting, vulling en bevestigings, an hourly cleaning rotation for soft surfaces and ball pools, and a written log that supports both inspections and insurance. The approach follows speelgrond safety practice and the same planning logic we set out for a 300 sqm venue.
Pasmaak van die installasie
Opsies wat jy kan spesifiseer voordat produksie begin: Tema, structure layout, party rooms and cafe.
Ons haal aan as die direkte toerusting vervaardiger van a 125,000 vkm produksie basis, dus gebeur die tegniese gesprek en die kommersiële een op dieselfde plek, met 20 jare se uitvoerprojekte agter die antwoord. Binnenshuise installasies word gestuur met vloerlaai en plafonvryhoogtekontroles, want daardie twee nommers besluit wat geïnstalleer kan word.
Stuur die vloerplan en plafonhoogte – ons sal 'n soneringstekening met kapasiteit terugstuur, toerusting lys en pryse.












