
At two thousand square metres an indoor play centre stops being one structure and becomes a small themed park under one roof.
The floor was divided into themed play zones with different age targets, connected by a circulation route that also serves party rooms and the cafe.
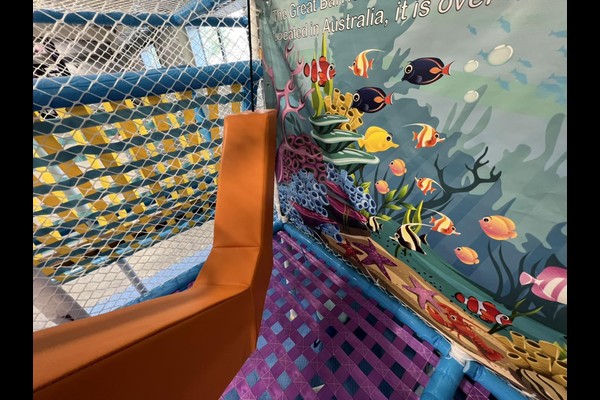
Wichtige Spezifikationen
| Artikel | Referenz |
|---|---|
| Land | Aserbaidschan |
| Projekttyp | Großes Indoor-Softplay-Center |
| Grundfläche | 2,100 qm-Klassenprojekt |
| Umfang | Design, Ausrüstung, Versand und Installation |
| Mischen | Multi level structures, Bällebad, Kleinkindzonen, Partyräume |
| Betrieb | Sitzungen, Partys und Café |
Alle Angaben sind Richtwerte und werden im Planungsvorschlag für Ihren Standort bestätigt. Betreiber, die ein ähnliches Projekt planen, beginnen in der Regel mit unserem Softplay-Center-Paket.
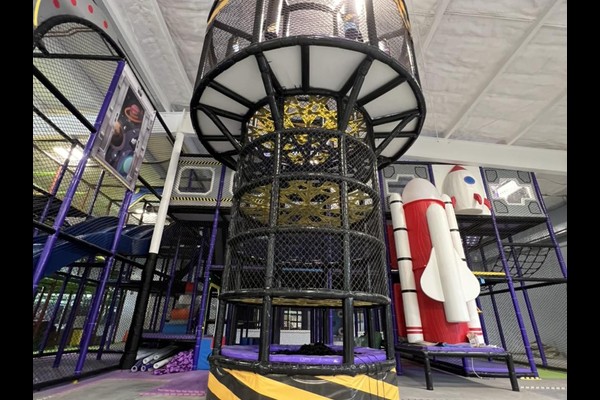
Planning Zones at Scale
Large floors need zones rather than one enormous structure. The plan separated a toddler village, a main multi level structure with slides, a climbing and challenge area and a quieter creative zone, each visible from a staffed position so guests spread across the venue instead of crowding the biggest slide.
Structure and Ceiling Height
Multi level installations depend on ceiling height and column spacing, so the design was drawn around the building instead of adapted to it afterwards. Platforms, bridges and slides were configured to the available height, with padded walkways and netted sections between levels.
Safety Routines at Capacity
At this scale capacity control and cleaning are systems, not habits. The venue runs timed sessions, hourly cleaning of ball pools and soft surfaces, und eine schriftliche tägliche Überprüfung des Nettings, padding and fixings aligned with recognised Spielplatz safety principles.
Revenue Structure
Zones support separate price points – entry, sessions, parties and cafe spend. Party rooms were placed with independent access so events run without closing public areas, and the cafe looks across the toddler zone, a layout decision that lifts food sales more than any menu change.
Was Sie individuell anpassen können
Die folgenden Angaben sind auf Ihren Park abgestimmt: Zone themes, Strukturlayout, party rooms and cafe design.
Hinter diesem Produkt stehen zwanzig Jahre Herstellung und Export, hergestellt in a 125,000 Quadratmeter große Anlage mit hauseigenem Design, Werkzeugbau und Qualitätskontrolle. Bei Installationen im Innenbereich werden Bodenbelastungs- und Deckenabstandsprüfungen durchgeführt, denn diese beiden Zahlen entscheiden darüber, was installiert werden kann.
Senden Sie den Grundriss und die Deckenhöhe – Wir werden Ihnen einen Zonenplan mit Kapazität zurücksenden, Ausstattungsliste und Preise.












