
At two thousand square metres an indoor play centre stops being one structure and becomes a small themed park under one roof.
The floor was divided into themed play zones with different age targets, connected by a circulation route that also serves party rooms and the cafe.
Spécifications clés
| Article | Référence |
|---|---|
| Pays | Azerbaïdjan |
| Type de projet | Grand centre de jeux intérieur |
| Surface au sol | 2,100 projet de classe m² |
| Portée | Conception, équipement, expédition et installation |
| Mélanger | Multi level structures, piscines à balles, zones pour les tout-petits, salles de fête |
| Opération | Séances, fêtes et café |
Tous les chiffres sont des valeurs de référence et sont confirmés dans la proposition d'ingénierie de votre site. Les opérateurs planifiant un projet similaire partent généralement de notre forfait centre de jeu souple.
Planning Zones at Scale
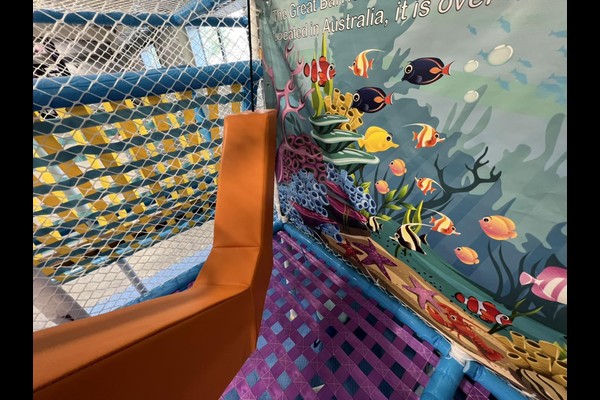
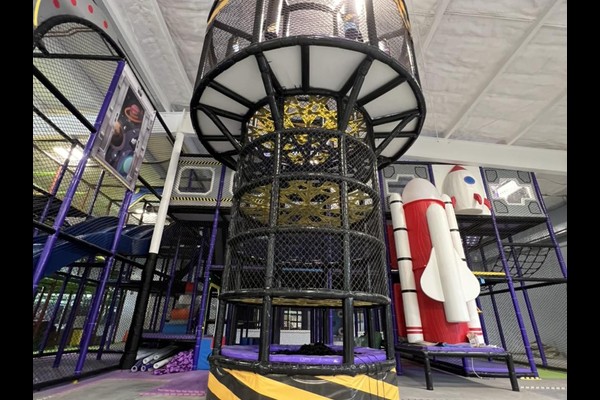
Large floors need zones rather than one enormous structure. The plan separated a toddler village, a main multi level structure with slides, a climbing and challenge area and a quieter creative zone, each visible from a staffed position so guests spread across the venue instead of crowding the biggest slide.
Structure and Ceiling Height
Multi level installations depend on ceiling height and column spacing, so the design was drawn around the building instead of adapted to it afterwards. Platforms, bridges and slides were configured to the available height, with padded walkways and netted sections between levels.
Safety Routines at Capacity
At this scale capacity control and cleaning are systems, not habits. The venue runs timed sessions, hourly cleaning of ball pools and soft surfaces, et une vérification quotidienne écrite du filet, padding and fixings aligned with recognised aire de jeux safety principles.
Revenue Structure
Zones support separate price points – entry, sessions, parties and cafe spend. Party rooms were placed with independent access so events run without closing public areas, and the cafe looks across the toddler zone, a layout decision that lifts food sales more than any menu change.
Ce que vous pouvez personnaliser
Les détails suivants correspondent à votre parc: Zone themes, disposition de la structure, party rooms and cafe design.
Vingt ans de fabrication et d'exportation sont derrière ce produit, produit dans un 125,000 installation d'un mètre carré avec en interne conception, outillage et contrôle qualité. Les installations intérieures sont livrées avec des contrôles de charge au sol et de dégagement au plafond, parce que ces deux chiffres décident de ce qui peut être installé.
Envoyer le plan et la hauteur sous plafond – nous vous retournerons un plan de zonage avec capacité, liste du matériel et tarifs.












