
2,000 平方メートルの屋内プレイセンターは、1 つの建物であることをやめ、1 つの屋根の下にある小さなテーマパークになります。.
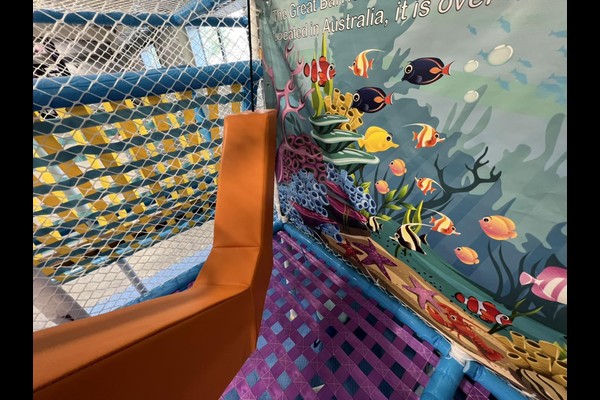
フロアは、対象年齢の異なるテーマ別の遊びゾーンに分かれていました, パーティールームやカフェも併設した循環ルートで結ばれています.
主な仕様
| アイテム | 参照 |
|---|---|
| 国 | アゼルバイジャン |
| プロジェクトの種類 | 大型屋内ソフトプレイセンター |
| 床面積 | 2,100 平方メートルクラスのプロジェクト |
| 範囲 | デザイン, 装置, 配送と設置 |
| ミックス | 多層構造, ボールプール, 幼児ゾーン, パーティールーム |
| 手術 | セッション, パーティーやカフェなど |
すべての数値は参考値であり、お客様のサイトのエンジニアリング提案で確認されます。. 同様のプロジェクトを計画しているオペレーターは、通常、当社のプロジェクトから開始します。 ソフトプレイセンターパッケージ.
大規模なゾーンの計画
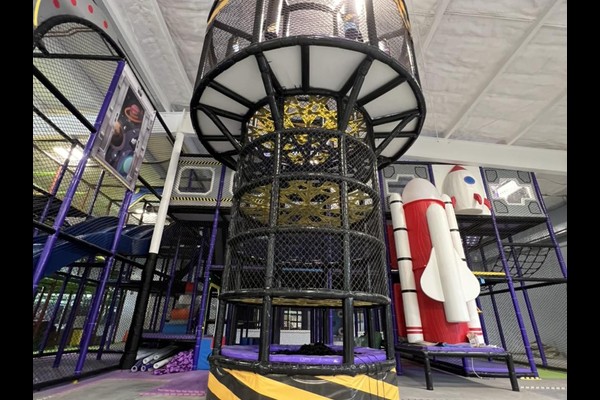
広いフロアには、1 つの巨大な構造物ではなくゾーンが必要です. その計画は幼児村を分離した, スライドを備えたメインの多層構造, クライミングとチャレンジエリア、そして静かなクリエイティブゾーン, スタッフが配置された位置からそれぞれが見えるため、ゲストが最大のスライドに混雑するのではなく、会場全体に分散します.
構造と天井高
複数レベルの設置は天井の高さと柱の間隔によって決まります, そのため、デザインは建物に後から適用されるのではなく、建物の周りに描かれました。. プラットフォーム, ブリッジとスライドは利用可能な高さに設定されました, パッド入りの通路とレベル間のネットセクションを備えています.
能力に応じた安全ルーチン
この規模では、容量制御とクリーニングはシステムです, 習慣ではない. 会場では時間制限のあるセッションが行われます, ボールプールと柔らかい表面の時間ごとの清掃, 書面による網の毎日のチェック, パッドと固定具が認識されたものと一致している 遊び場 安全原則.
収益構造
ゾーンは個別の価格帯をサポートします – エントリ, セッション, パーティーやカフェで過ごす時間. パーティールームは独立したアクセスができるように配置されているため、公共エリアを閉鎖することなくイベントを開催できます, カフェは幼児ゾーンの向こうに見えます, どのメニュー変更よりも食品の売上を伸ばすレイアウトの決定.
カスタマイズできるもの
次の詳細はあなたの公園に一致します: ゾーンのテーマ, 構造レイアウト, パーティールームとカフェのデザイン.
この製品の裏には20年間の製造と輸出の実績があります, で生産された 125,000 自社内にある平方メートルの施設 デザイン, ツーリングと品質管理. 屋内設置には床荷重と天井クリアランスのチェックが同梱されています, これら 2 つの数字によって何がインストールできるかが決まるため、.
間取りと天井高をお送りください – 容量を記載したゾーニング図面を返送いたします, 装備リストと料金.












