
At two thousand square metres an indoor play centre stops being one structure and becomes a small themed park under one roof.
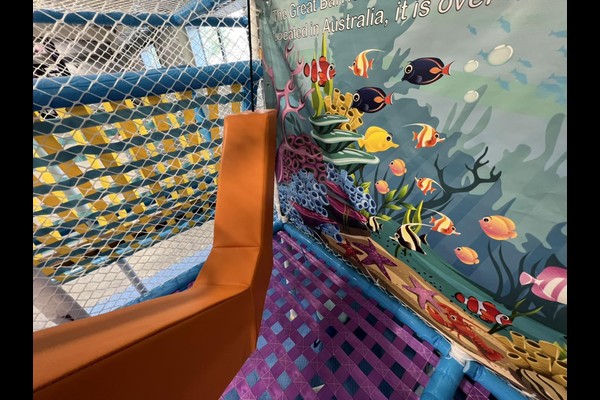
The floor was divided into themed play zones with different age targets, connected by a circulation route that also serves party rooms and the cafe.
Belangrijkste specificaties
| Item | Referentie |
|---|---|
| Land | Azerbeidzjan |
| Projecttype | Large indoor soft play centre |
| Vloeroppervlak | 2,100 m² klasse project |
| Domein | Ontwerp, apparatuur, verzending en installatie |
| Mengen | Multi level structures, ballenbaden, peuterzones, feestzalen |
| Operatie | Sessies, feesten en café |
Alle cijfers zijn referentiewaarden en worden bevestigd in het technische voorstel voor uw locatie. Exploitanten die een soortgelijk project plannen, vertrekken meestal vanuit onze Soft Play Center-pakket.
Planning Zones at Scale
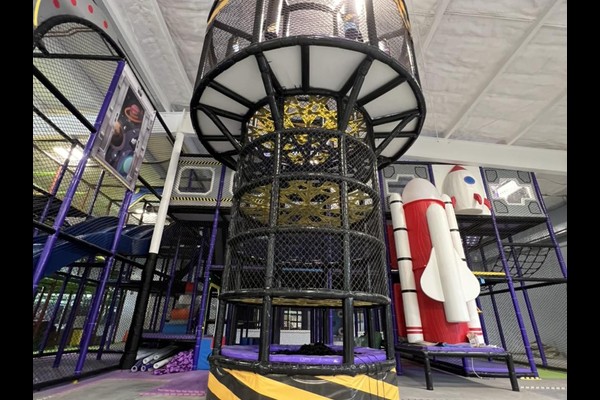
Large floors need zones rather than one enormous structure. The plan separated a toddler village, a main multi level structure with slides, a climbing and challenge area and a quieter creative zone, each visible from a staffed position so guests spread across the venue instead of crowding the biggest slide.
Structure and Ceiling Height
Multi level installations depend on ceiling height and column spacing, so the design was drawn around the building instead of adapted to it afterwards. Platforms, bridges and slides were configured to the available height, with padded walkways and netted sections between levels.
Safety Routines at Capacity
At this scale capacity control and cleaning are systems, not habits. The venue runs timed sessions, hourly cleaning of ball pools and soft surfaces, and a written daily check of netting, padding and fixings aligned with recognised speeltuin safety principles.
Revenue Structure
Zones support separate price points – entry, sessions, parties and cafe spend. Party rooms were placed with independent access so events run without closing public areas, and the cafe looks across the toddler zone, a layout decision that lifts food sales more than any menu change.
Wat u kunt aanpassen
De volgende gegevens zijn afgestemd op uw park: Zone themes, structuur indeling, party rooms and cafe design.
Twintig jaar productie en export staan achter dit product, geproduceerd in een 125,000 vierkante meter faciliteit met in-house ontwerp, gereedschap en kwaliteitscontrole. Binneninstallaties worden geleverd met controles op vloerbelasting en plafondvrijheid, omdat die twee cijfers bepalen wat er geïnstalleerd kan worden.
Stuur de plattegrond en plafondhoogte mee – wij sturen u een bestemmingstekening met capaciteit terug, uitrustingslijst en prijzen.












