
At two thousand square metres an indoor play centre stops being one structure and becomes a small themed park under one roof.
The floor was divided into themed play zones with different age targets, connected by a circulation route that also serves party rooms and the cafe.
المواصفات الرئيسية
| غرض | مرجع |
|---|---|
| دولة | Azerbaijan |
| نوع المشروع | Large indoor soft play centre |
| مساحة الأرضية | 2,100 sq m class project |
| نِطَاق | تصميم, معدات, shipping and installation |
| مزج | Multi level structures, حمامات الكرة, toddler zones, غرف الحفلات |
| عملية | Sessions, الحفلات والمقهى |
جميع الأرقام هي قيم مرجعية وتم تأكيدها في الاقتراح الهندسي لموقعك. Operators planning a similar project usually start from our حزمة مركز اللعب اللينة.
Planning Zones at Scale
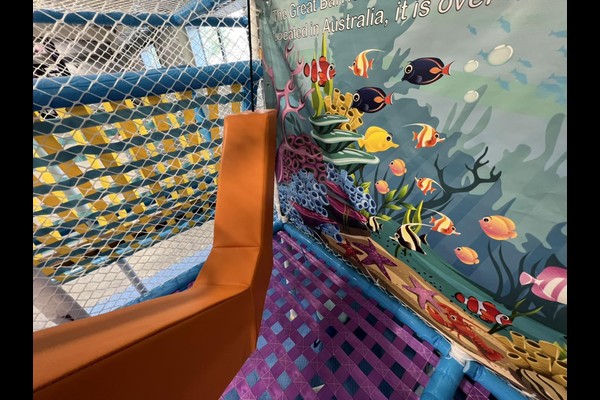
Large floors need zones rather than one enormous structure. The plan separated a toddler village, a main multi level structure with slides, a climbing and challenge area and a quieter creative zone, each visible from a staffed position so guests spread across the venue instead of crowding the biggest slide.
Structure and Ceiling Height
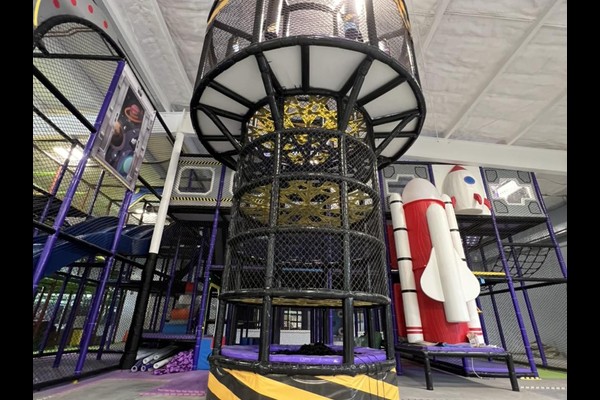
Multi level installations depend on ceiling height and column spacing, so the design was drawn around the building instead of adapted to it afterwards. Platforms, bridges and slides were configured to the available height, with padded walkways and netted sections between levels.
Safety Routines at Capacity
At this scale capacity control and cleaning are systems, not habits. The venue runs timed sessions, hourly cleaning of ball pools and soft surfaces, وفحص يومي مكتوب للمعاوضة, padding and fixings aligned with recognised ملعب safety principles.
Revenue Structure
Zones support separate price points – entry, sessions, parties and cafe spend. Party rooms were placed with independent access so events run without closing public areas, and the cafe looks across the toddler zone, a layout decision that lifts food sales more than any menu change.
ما يمكنك خياطه
التفاصيل التالية مطابقة لمتنزهك: Zone themes, structure layout, party rooms and cafe design.
عشرون عامًا من التصنيع والتصدير تقف وراء هذا المنتج, أنتجت في أ 125,000 منشأة متر مربع مع في المنزل تصميم, الأدوات ومراقبة الجودة. يتم شحن التركيبات الداخلية مع فحوصات تحميل الأرضية والسقف, لأن هذين الرقمين يقرران ما يمكن تثبيته.
أرسل مخطط الأرضية وارتفاع السقف – سوف نعيد رسم تقسيم المناطق بالقدرة, قائمة المعدات والأسعار.












