
Pairing soft play with an arcade answers two questions in an indoor venue: what older children do, and what guests do while they wait.
This project built a 350 square metre play centre with a compact arcade row, designed so the two areas support each other.
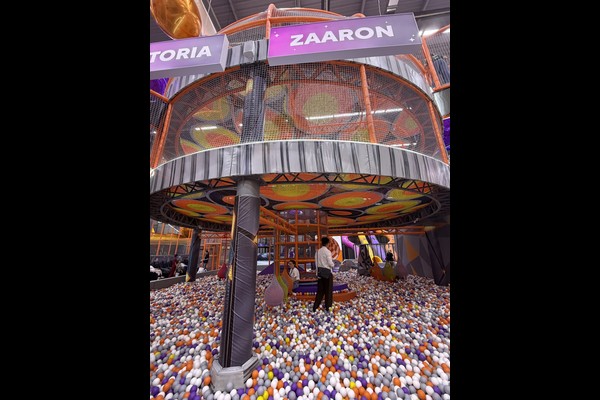
Mga Pangunahing Detalye
| item | Sanggunian |
|---|---|
| Bansa | Uzbekistan |
| Uri ng proyekto | Soft play with arcade zone |
| Lugar sa sahig | 350 sq m class project |
| Haluin | Istraktura ng laro, toddler area, arcade machines |
| Saklaw | Disenyo, equipment and installation support |
| Operasyon | Entry tickets, arcade credit and parties |
Ang lahat ng mga numero ay mga halaga ng sanggunian at nakumpirma sa panukala sa engineering para sa iyong site. Ball pools need scheduled cleaning rather than occasional attention. Tingnan mo Ball pit.
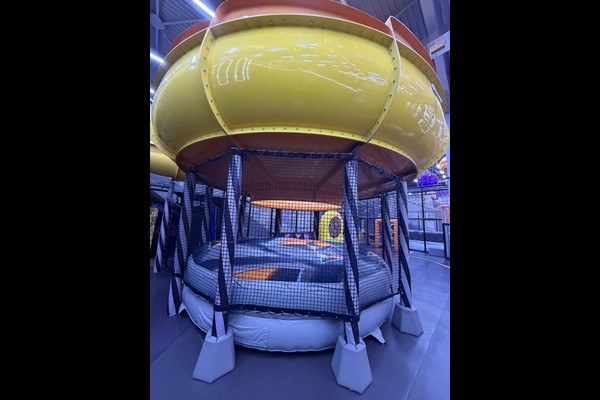
Layout and Circulation
The play structure sits at the back of the unit so the arcade can run along the entrance side and capture guests on the way in and out. Reception sits between the two with a single payment point for entry tickets and arcade credit, which keeps staffing simple.
Machine Selection
The arcade mix concentrated on machines that suit family spend rather than a teenage audience: prize machines, a racing simulator and a few kiddie units. That mix runs on the same hours as the play centre and does not compete with it for space.
Safety and Cleaning
Soft play elements follow established playground safety practice with fall heights recorded on the layout, and the venue checks netting, padding and fixings daily. The arcade adds its own routine: cabinet cleaning, payment system checks and light maintenance per machine type.
Operating Model
Entry tickets cover play, arcade credit covers games, and party packages bundle both – three income lines from one visitor. This is the model we describe in our indoor FEC package gabay.
Ang Maaari Mong Iangkop
Ikaw ang magpapasya sa hitsura, pinapanatili namin ang pamantayan ng engineering: Layout ng zone, arcade mix, theme and ticketing.
Sinipi namin bilang direktang tagagawa ng kagamitan mula sa isang 125,000-square-meter production base, so the technical conversation and the commercial one happen in the same place, kasama 20 taon ng mga proyekto sa pag-export sa likod ng sagot. Ang mga panloob na instalasyon ay ipinadala na may pag-load sa sahig at mga pagsusuri sa clearance ng kisame, dahil ang dalawang numero ay nagpapasya kung ano ang maaaring i-install.
Ibahagi ang mga sukat ng unit at target na kapasidad at gagawa kami ng layout na nagpapakita ng mga zone, sirkulasyon at ticketing points.












