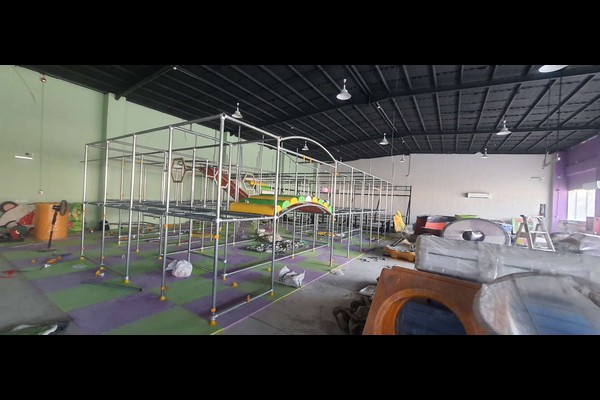
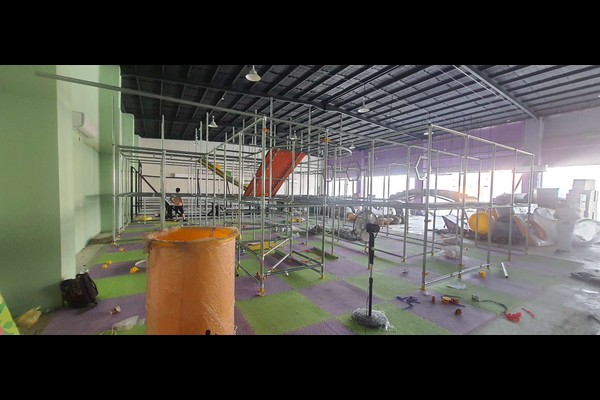
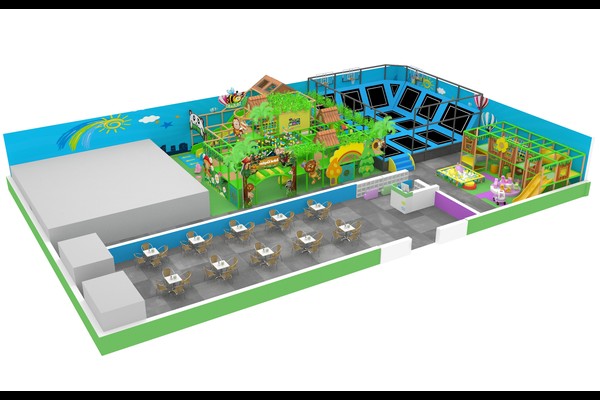
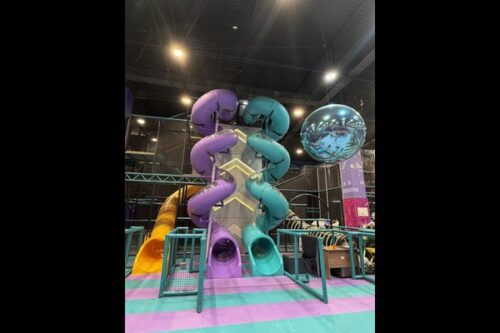
300 sqm Indoor Playground Specifications
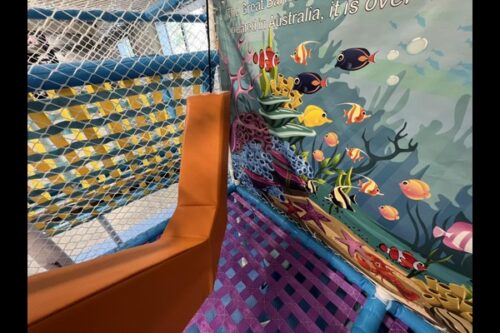

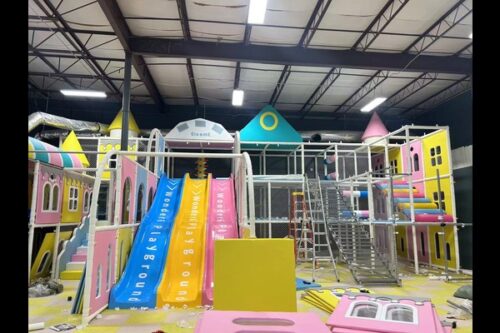

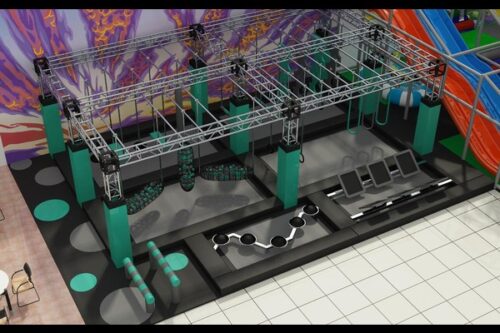
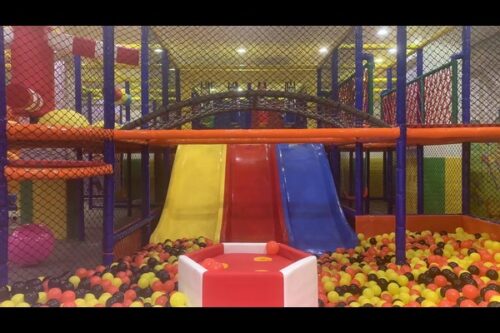

The layout fits a main play structure with slides, tunnels and a ball pool, a fenced toddler corner, seating for parents, a shoe and bag area, and a reception with a small cafe counter. The structure is built on a padded steel frame with foam and reinforced vinyl covers, and every drop and edge is covered within the play envelope. Ceiling height, column positions and the entry route are checked before fabrication, because those three factors limit what can be installed.
Why the Layout Comes Before the Equipment
Guests judge an indoor playground in the first ten seconds, and what they see is circulation, pas d'équipement. Keep the entrance, the reception and the toddler corner in one visible line, put the tallest slide against a wall rather than in the middle, and leave a clear walking route so parents with prams can move without entering the play area. Every item saved from the equipment list should be spent on seating and lighting instead.
Capacité, Pricing and Payback Thinking
À 300 square metres a realistic comfortable capacity is modest, so the ticket model matters more than the equipment volume. Many operators sell timed sessions with an accompanying adult free, and add a small party offer to lift weekend revenue. Keep a maximum capacity sign at the door and staff to it – an overcrowded venue generates complaints faster than any marketing can repair. Comparable layouts are shown in our 10x5m kids indoor playground gamme, scaled up to a full venue.
Nettoyage, Safety and Daily Routine
Rembourrage, netting and ball pools need a daily routine, not an occasional clean. Check netting and padding before opening, disinfect high contact surfaces, rotate and wash ball pool balls on a schedule, and keep a written log. Soft play elements should follow recognised playground safety principles such as DANS 1176, and staff should be trained in first aid and in stopping unsafe behaviour politely.