
Pairing soft play with an arcade answers two questions in an indoor venue: what older children do, and what guests do while they wait.
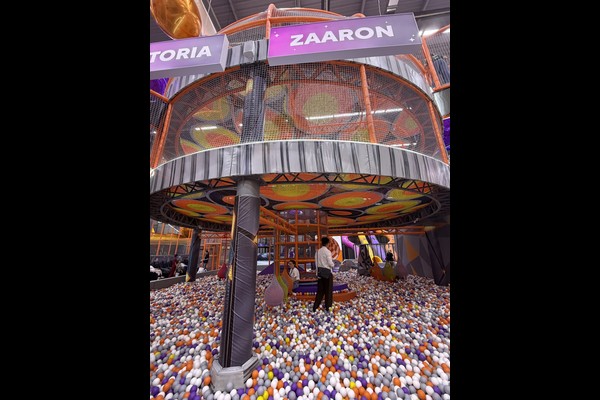
This project built a 350 square metre play centre with a compact arcade row, designed so the two areas support each other.
Key Specifications
| Item | Reference |
|---|---|
| Country | Uzbekistan |
| Project type | Soft play with arcade zone |
| Floor area | 350 sq m class project |
| Mix | Play structure, toddler area, arcade machines |
| Scope | Design, equipment and installation support |
| Operation | Entry tickets, arcade credit and parties |
All figures are reference values and are confirmed in the engineering proposal for your site. Ball pools need scheduled cleaning rather than occasional attention. See Ball pit.
Layout and Circulation
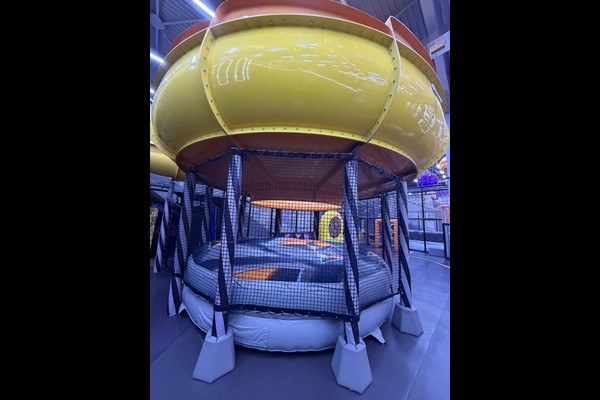
The play structure sits at the back of the unit so the arcade can run along the entrance side and capture guests on the way in and out. Reception sits between the two with a single payment point for entry tickets and arcade credit, which keeps staffing simple.
Machine Selection
The arcade mix concentrated on machines that suit family spend rather than a teenage audience: prize machines, a racing simulator and a few kiddie units. That mix runs on the same hours as the play centre and does not compete with it for space.
Safety and Cleaning
Soft play elements follow established playground safety practice with fall heights recorded on the layout, and the venue checks netting, padding and fixings daily. The arcade adds its own routine: cabinet cleaning, payment system checks and light maintenance per machine type.
Operating Model
Entry tickets cover play, arcade credit covers games, and party packages bundle both – three income lines from one visitor. This is the model we describe in our indoor FEC package guide.
What You Can Tailor
You decide the look, we keep the engineering standard: Zone layout, arcade mix, theme and ticketing.
We quote as the direct equipment manufacturer from a 125,000-square-metre production base, so the technical conversation and the commercial one happen in the same place, with 20 years of export projects behind the answer. Indoor installations ship with floor loading and ceiling clearance checks, because those two numbers decide what can be installed.
Share the unit dimensions and target capacity and we will produce a layout showing zones, circulation and ticketing points.












